
BEDS6
BATHS4
SQUARE FEET2,845
MLS#6939208
STATUSActive
PROPERTY TYPEResidential - Single Family
SUBDIVISIONPueblo West
Property Description
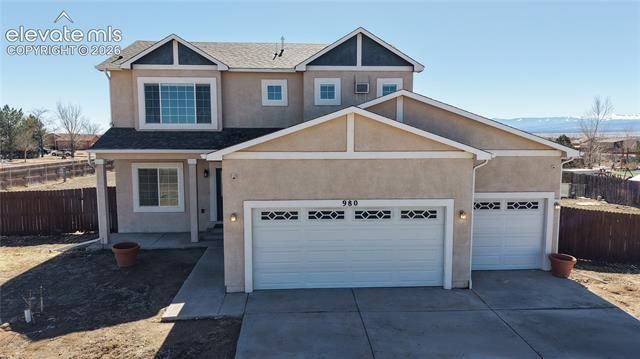
Qualified buyers may have the opportunity to assume the existing FHA loan at incredible interest rate, subject to lender approval.Set on a 1-acre corner lot in Pueblo West, this contemporary stucco home offers 6 bedrooms, 4 full baths, and 8–9 ft ceilings. The layout includes a convenient main-level bedroom adjacent to a full bath. Upstairs features a bonus loft area, 3 bedrooms, and 2 baths, including the primary suite with a 4-piece bath, a brand new walk-in shower and walk-in closet. Featuring tile, engineered wood, and luxury vinyl plank flooring. The finished basement offers 2 conforming bedrooms, a full bath, and a rec room, this home offers an ideal floorplan for multi-generational living! To complement, there is a 3-car attached garage plus a detached 2-car garage that provides ample space for vehicles, hobbies, and large toys. The property also offers room for outdoor enjoyment under the 36ft x 20 ft covered patio or gardening, and even includes a chicken coop. Located in Pueblo West, a community known for wide lots, open horizons, and easy access to trails, everyday dining and services, and is only 10 minutes from Pueblo Reservoir.
Property Features
Property Type: Residential - Single Family
Cooling: Ceiling Fan(s), Central Air
Garage: 4 car attached
Heating: Forced Air
Lot Size: 1.07 Acres
Roof Type: Composite Shingle
Stories: 2.0
Taxes: $3,730
Year Built: 2016
Feature Descriptions
Appliances: Dishwasher, Dryer, Microwave Oven, Range, Refrigerator, Washer
Basement/Foundation: Full Basement
Days on Site: 1
Existing Utilities: Electricity Connected, Natural Gas Connected
Exterior: Stucco
Floor Plan: 2 Story
Floors: Carpet, Tile, Luxury Vinyl
Garage Amenities: 220V, Oversized, RV Garage
Garage Type: Attached, Detached
Interior: 9Ft + Ceilings
Lot: Mountain View, Rural
Outbuilding(s): Yes
Percentage of Basement Finished: 98
Square Footage: 936 (Basement), 936 (Main)
Utilities: Electricity Connected, Natural Gas Connected
View: Mountain
Water: Municipal
Listed By / Shown By
Listed By
Agency Name: Luxe Realty, Inc.
Agency Phone: 303-667-5440
Shown By
Agent Name: Liz Snow-Wheeler
Agent Phone: (719) 661-9614
Agency Title: The Cutting Edge, Realtors

Estimate Your Payment
Estimated Payment
$ 2,919.45 per month $2,462.87 Principal & Interest $310.75 Property Tax $145.83 Homeowner's Insurance
980 W El Nido Drive | MLS# 6939208
This single family home located at 980 W El Nido Drive, Pueblo, CO 81007 is currently listed for sale with an asking price of $500,000. This property was built in 2016 and has 6 bedrooms with 2845 sq. ft. W El Nido Drive is located in the Pueblo West subdivision. Search Pueblo West real estate on liz.thecuttingedgerealtors.com today.