
BEDS4
BATHS2
SQUARE FEET1,998
MLS#8427048
STATUSActive
PROPERTY TYPEResidential - Single Family
SUBDIVISIONSunflower Rd Addition
Property Description
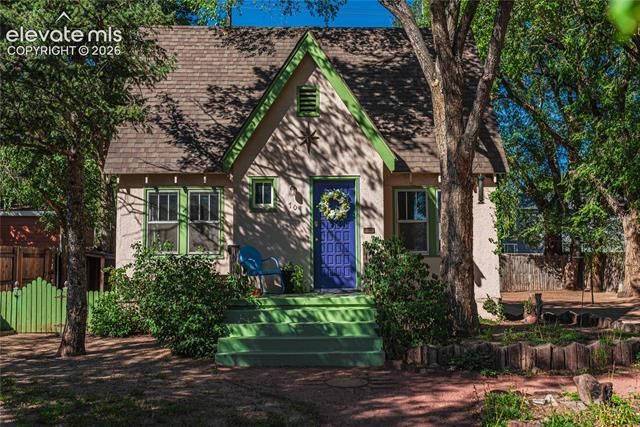
Welcome to this stunning and completely remodeled home offering both modern luxury and exceptional investor potential. This 4-bedroom, 2-bathroom home is perfectly situated on a 0.31 acres flat land with no HOA, just minutes from downtown Colorado Springs, Patty Jewett Golf Course, and Penrose Hospital. Its prime location also provides quick, easy access to I-25 for a direct route to Denver, and is within a short 20-minute drive to Fort Carson and 15 minutes to Peterson Space Force Base, making it ideal for military personnel and commuters alike. The exterior features ample off-street parking, including dedicated RV/boat parking and the exciting possibility to add a second home. Inside, the main level boasts a spacious living room, a gourmet kitchen with quartz countertops and stainless steel appliances, two bedrooms, and 2 remodeled bathrooms. This is a must-see property where opportunity meets impeccable, move-in-ready style.
Property Features
Property Type: Residential - Single Family
Cooling: Ceiling Fan(s)
Fenced: Yes
Garage: 1
Heating: Forced Air, Natural Gas
Lot Size: 0.31 Acres
Roof Type: Composite Shingle
Stories: 1.0
Taxes: $1,105
Year Built: 1934
Feature Descriptions
Appliances: Cook Top, Countertop System, Dishwasher, Disposal, Gas in Kitchen, Microwave Oven, Refrigerator, Self Cleaning Oven
Basement/Foundation: Full Basement, Garden Level
Days on Site: 4
Existing Utilities: Cable Available, Electricity Available, Electricity Connected, Natural Gas Connected
Exterior: Stucco
Fence: All
Floor Plan: Ranch
Floors: Carpet, Tile, Wood
Garage Type: Detached
Laundry Facilities: Basement
Lot: Level, Meadow
Percentage of Basement Finished: 95
Square Footage: 999 (Basement), 999 (Main)
Utilities: Cable Available, Electricity Available, Electricity Connected, Natural Gas Connected
Water: Municipal
Listed By / Shown By
Listed By
Agency Name: HomeSmart
Agency Phone: 303-858-8100
Shown By
Agent Name: Liz Snow-Wheeler
Agent Phone: (719) 661-9614
Agency Title: The Cutting Edge, Realtors

Estimate Your Payment
Estimated Payment
$ 2,831.22 per month $2,586.01 Principal & Interest $92.08 Property Tax $153.13 Homeowner's Insurance
70 Cascade Court | MLS# 8427048
This single family home located at 70 Cascade Court, Colorado Springs, CO 80907 is currently listed for sale with an asking price of $525,000. This property was built in 1934 and has 4 bedrooms with 1998 sq. ft. Cascade Court is located in the Sunflower Rd Addition subdivision. Search Sunflower Rd Addition real estate on liz.thecuttingedgerealtors.com today.