
BEDS5
BATHS3
SQUARE FEET2,176
MLS#6878098
STATUSActive
PROPERTY TYPEResidential - Single Family
SUBDIVISIONWidefield Country Club Heights
Property Description
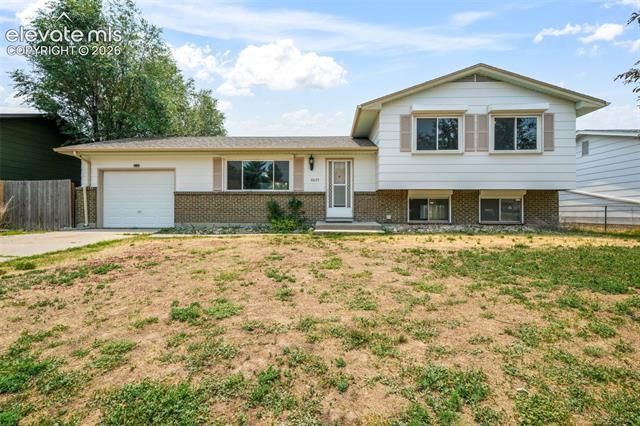
Welcome to this beautifully updated 5-bedroom, 3-bathroom home in the Widefield Country Club Heights neighborhood of Colorado Springs. Offering 2,176 square feet of living space, this spacious 4-level home combines modern updates with new carpet and paint. The kitchen is thoughtfully designed with granite tile countertops, stainless steel appliances, ample cabinet space, and a pantry for added storage. The main level offers inviting living and dining spaces, perfect for both daily living and entertaining. Upstairs, the primary suite features a private full bathroom, accompanied by two additional bedrooms and another full bath. The lower-level family room provides the perfect space to relax or entertain, with direct access to the fully fenced backyard. The basement adds even more versatility with two additional bedrooms and a laundry room complete with a utility sink. Additional highlights include central air conditioning, natural gas heating, and an attached garage. Conveniently located near parks, schools, shopping, and everyday amenities. Schedule your private showing today!
Property Features
Property Type: Residential - Single Family
Cooling: Central Air
Garage: 1 car attached
Heating: Forced Air, Natural Gas
Lot Size: 0.16 Acres
Roof Type: Composite Shingle
Taxes: $2,018
Year Built: 1972
Feature Descriptions
Appliances: Dishwasher, Disposal, Dryer, Oven, Range, Refrigerator, Washer
Basement/Foundation: Full Basement
Days on Site: 4
Existing Utilities: Cable Available, Electricity Connected, Natural Gas Connected
Exterior: Brick, Wood
Floor Plan: 4-Levels
Garage Amenities: Garage Door Opener
Garage Type: Attached
Laundry Facilities: Electric Hook-up, Lower
Lot: Level, Mountain View
Outbuilding(s): Yes
Out Buildings: Storage Shed
Percentage of Basement Finished: 90
Square Footage: 538 (Basement), 538 (Main)
Utilities: Cable Available, Electricity Connected, Natural Gas Connected
View: Mountain
Water: Municipal
Listed By / Shown By
Listed By
Agency Name: Exp Realty LLC
Agency Phone: 888-440-2724
Shown By
Agent Name: Liz Snow-Wheeler
Agent Phone: (719) 661-9614
Agency Title: The Cutting Edge, Realtors

Estimate Your Payment
Estimated Payment
$ 2,254.52 per month $1,969.80 Principal & Interest $168.08 Property Tax $116.64 Homeowner's Insurance
6635 Ocean Avenue | MLS# 6878098
This single family home located at 6635 Ocean Avenue, Colorado Springs, CO 80911 is currently listed for sale with an asking price of $399,900. This property was built in 1972 and has 5 bedrooms with 2176 sq. ft. Ocean Avenue is located in the Widefield Country Club Heights subdivision. Search Widefield Country Club Heights real estate on liz.thecuttingedgerealtors.com today.