
BEDS2
BATHS2
SQUARE FEET1,093
MLS#8827071
STATUSPending
PROPERTY TYPEResidential - Single Family
SUBDIVISIONBanning Lewis Ranch
Property Description
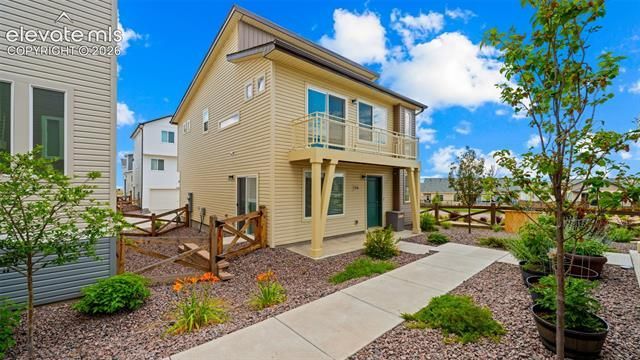
Built in 2023 and maintained like new, this two-story home in the heart of Banning Lewis Ranch comes fully loaded. Nothing to do but move in. Nine-foot ceilings and luxury vinyl flooring set the tone on the main level, where a flexible office or flex space anchors the entry. Upstairs, the open living room and kitchen with granite countertops, gas range, and walkout flow into the dining area, keeping the layout connected and functional. Upper-level laundry adds convenience right where you need it. The primary suite features a walk-in closet and adjoining full bath, while the second bedroom and second full bath round out the upper level. A composite deck, fenced backyard, two-car attached garage, and Pikes Peak views complete the exterior. The monthly metro district fee covers covenant enforcement, snow removal, and trash, while community amenities include a clubhouse, fitness center, pool, tennis courts, dog park, hiking and biking trails, parks, and open space. Located near hospitals, parks, schools, and shopping in the Vista Ridge High School feeder zone within District 49. A truly turnkey home in one of Colorado Springs' most amenity-rich communities.
Property Features
Property Type: Residential - Single Family
Cooling: Central Air
Fenced: Yes
Fireplaces: None
Garage: 2 car attached
Heating: Forced Air, Natural Gas
Lot Size: 0.05 Acres
Roof Type: Composite Shingle
Stories: 2.0
Taxes: $2,795
Year Built: 2023
Feature Descriptions
Appliances: Dishwasher, Dryer, Gas in Kitchen, Microwave Oven, Oven, Refrigerator, Washer
Basement/Foundation: Not Applicable
Community Features: Club House, Community Center, Dog Park, Fitness Center, Hiking or Biking Trails, Parks or Open Space, Playground Area, Pool, Tennis
Complex Amenities: Club House, Exercise Room, Green Areas, Landscape Maintenance, Playground, Pool, Recreation Room, Tennis
Days on Site: 4
Existing Utilities: Electricity Connected, Natural Gas Connected
Exterior: Wood
Fence: Rear
Floor Plan: 2 Story
Floors: Carpet, Luxury Vinyl
Garage Amenities: Oversized
Garage Type: Attached
Interior: 9Ft + Ceilings
Laundry Facilities: Upper
Lot: Corner, Level, Mountain View, View of Pikes Peak
Square Footage: 277 (Main)
Utilities: Electricity Connected, Natural Gas Connected
View: Mountain, Pikes Peak
Water: Municipal
Listed By / Shown By
Listed By
Agency Name: Exp Realty LLC
Agency Phone: 888-440-2724
Shown By
Agent Name: Liz Snow-Wheeler
Agent Phone: (719) 661-9614
Agency Title: The Cutting Edge, Realtors

Estimate Your Payment
Estimated Payment
$ 1,928.57 per month $1,600.86 Principal & Interest $232.92 Property Tax $94.79 Homeowner's Insurance
5756 Thurless Lane | MLS# 8827071
This single family home located at 5756 Thurless Lane, Colorado Springs, CO 80927 is currently listed for sale with an asking price of $325,000. This property was built in 2023 and has 2 bedrooms with 1093 sq. ft. Thurless Lane is located in the Banning Lewis Ranch subdivision. Search Banning Lewis Ranch real estate on liz.thecuttingedgerealtors.com today.