
BEDS4
BATHS3
SQUARE FEET2,555
MLS#9067573
STATUSActive
PROPERTY TYPEResidential - Single Family
SUBDIVISIONVillage Seven
Property Description
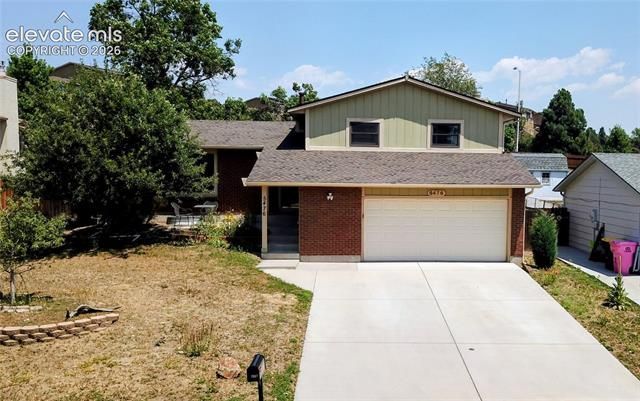
Move-in ready and full of thoughtful updates, this spacious home shines with newer Andersen windows, new carpet, a new roof, and a newer garage door. Three bedrooms occupy the upper level, with a fourth bedroom on the garage level designed for stair-free access, and the lower-level bathroom includes accessible features. Bright and open throughout, the home is filled with natural light. Enjoy a formal dining room plus a cozy breakfast nook off the kitchen. The backyard offers a spacious Tuff Shed and mature fruit trees—plum, nectarine, peach, and pear. There's even 2 apple trees in the front yard. Downstairs, a professionally waterproofed basement provides room to spread out as a second den, game room, or home office, along with a dedicated craft room. The wide driveway means easy access and parking. Enjoy both a front and rear patio! Ideally located close to shopping, dining, entertainment, hospitals, and transportation.
Property Features
Property Type: Residential - Single Family
Cooling: Central Air
Fenced: Yes
Fireplaces: Gas, Lower Level
Garage: 2 car attached
Heating: Forced Air, Natural Gas
Lot Size: 0.20 Acres
Roof Type: Composite Shingle
Taxes: $1,182
Year Built: 1981
Feature Descriptions
Appliances: Dishwasher, Disposal, Dryer, Microwave Oven, Oven, Refrigerator, Washer
Basement/Foundation: Full Basement
Days on Site: 5
Existing Utilities: Cable Available, Electricity Connected, Natural Gas Connected
Exterior: Brick, Wood
Fence: Rear
Floor Plan: 4-Levels
Floors: Carpet, Luxury Vinyl
Garage Amenities: Other, See Prop Desc Remarks
Garage Type: Attached
Handicap Access: Bathroom Access, Hand Rails
Laundry Facilities: Garage
Lot: Sloping, See Prop Desc Remarks
Outbuilding(s): Yes
Out Buildings: Storage Shed
Percentage of Basement Finished: 100
Square Footage: 1226 (Basement)
Utilities: Cable Available, Electricity Connected, Natural Gas Connected
Water: Municipal
Listed By / Shown By
Listed By
Agency Name: Schur Success Realty & Auction, LLC
Agency Phone: (719) 667-1000
Shown By
Agent Name: Liz Snow-Wheeler
Agent Phone: (719) 661-9614
Agency Title: The Cutting Edge, Realtors

Estimate Your Payment
Estimated Payment
$ 2,524.59 per month $2,290.47 Principal & Interest $98.50 Property Tax $135.63 Homeowner's Insurance
5476 Mosquito Pass Drive | MLS# 9067573
This single family home located at 5476 Mosquito Pass Drive, Colorado Springs, CO 81917 is currently listed for sale with an asking price of $465,000. This property was built in 1981 and has 4 bedrooms with 2555 sq. ft. Mosquito Pass Drive is located in the Village Seven subdivision. Search Village Seven real estate on liz.thecuttingedgerealtors.com today.