
BEDS4
BATHS4
SQUARE FEET2,548
MLS#3305970
STATUSActive
PROPERTY TYPEResidential - Single Family
SUBDIVISIONMountain Shadows
Property Description
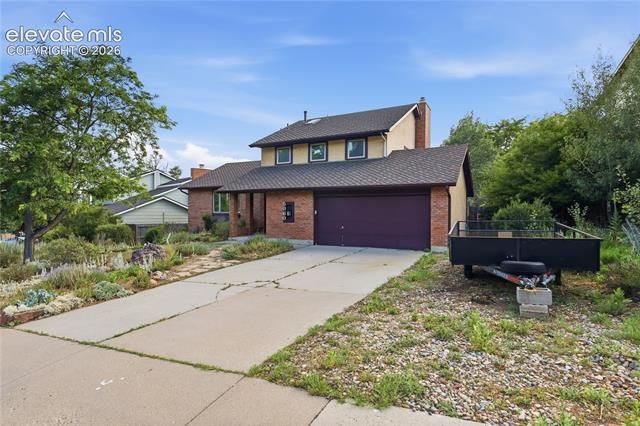
Enjoy the Mountain Shadows life in this spectacular family home that is walking distance to schools, parks, playgrounds, and weekend entertainment. This four-bedroom and four-bathroom home is a rare find with three bedrooms located on the upper level. One bedroom in the basement makes for a perfect guest room, hobby room, or office. The laundry room is located off the main level and near the spacious two-car garage. Complete tile and bathroom updates were done in 2020, along with new carpet throughout, and appliances in the kitchen. A new stone patio and shed with a sand-box is perfect for outdoor entertaining in the open backyard. There are solar panels on the roof ready to use and paid off by previous owner. Or save energy by heating the entire home from the family room fireplace. Can't stand the heat? This home has air conditioning! Whether you need to take I-25 north or south for work, you can easily hop on from Garden of the Gods Road. Like to bike? Ute Valley Park and Garden of the Gods Park is just minutes away! Hurry, a gem of a home like this is hard to find on the westside!
Property Features
Property Type: Residential - Single Family
Cooling: Ceiling Fan(s), Central Air
Fenced: Yes
Garage: 2 car attached
Heating: Forced Air, Natural Gas
Lot Size: 0.21 Acres
Roof Type: Composite Shingle
Stories: 2.0
Taxes: $1,996
Year Built: 1985
Feature Descriptions
Appliances: 220v in Kitchen, Dishwasher, Disposal, Microwave Oven, Oven, Range, Refrigerator
Basement/Foundation: Garden Level, Partial Basement
Existing Utilities: Electricity Available, Natural Gas Available
Exterior: Brick, Stucco
Fence: All
Floor Plan: 2 Story
Floors: Carpet, Ceramic Tile, Tile
Garage Amenities: Garage Door Opener
Garage Type: Attached
Laundry Facilities: Main
Lot: See Prop Desc Remarks
Percentage of Basement Finished: 90
Square Footage: 656 (Basement), 586 (Main)
Utilities: Electricity Available, Natural Gas Available
Water: Municipal
Listed By / Shown By
Listed By
Agency Name: Dalton Real Estate Inc DBA Fortress Real Estate Group
Agency Phone: 719-641-7414
Shown By
Agent Name: Liz Snow-Wheeler
Agent Phone: (719) 661-9614
Agency Title: The Cutting Edge, Realtors

Estimate Your Payment
Estimated Payment
$ 3,557.12 per month $3,201.24 Principal & Interest $166.33 Property Tax $189.55 Homeowner's Insurance
5060 Champagne Drive | MLS# 3305970
This single family home located at 5060 Champagne Drive, Colorado Springs, CO 80919 is currently listed for sale with an asking price of $649,900. This property was built in 1985 and has 4 bedrooms with 2548 sq. ft. Champagne Drive is located in the Mountain Shadows subdivision. Search Mountain Shadows real estate on liz.thecuttingedgerealtors.com today.