
BEDS4
BATHS3
SQUARE FEET2,208
MLS#8656865
STATUSActive
PROPERTY TYPEResidential - Single Family
SUBDIVISIONOld Farm
Property Description
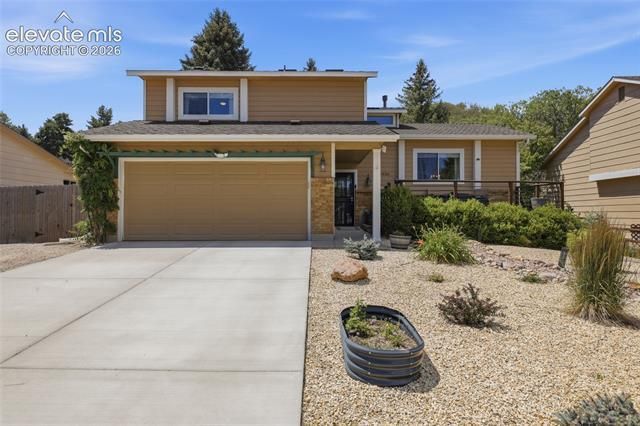
Welcome home to this beautifully updated 4-bedroom, 3-bathroom home that truly has it all—an outstanding location, extensive updates, and a premium lot backing to open space for added privacy and serenity. The sellers have already completed many of the major improvements, including a new Class 4 impact-resistant shingle roof (2025), new furnace and central air conditioning (2024), and a whole-house fan for added comfort and energy efficiency. Inside, you'll find newer luxury vinyl plank flooring, new carpet on the stairs, hallway, and upstairs bedrooms, stylish six-panel doors, and spacious living areas designed for everyday living and entertaining. Cozy up by the wood-burning fireplace or relax while enjoying the tranquil backyard setting. The inviting curb appeal is enhanced by a new front deck and low-maintenance xeriscaped front yard. With four spacious bedrooms, three bathrooms, and a rare setting backing to open space, this move-in-ready Colorado Springs home offers the perfect combination of comfort, convenience, and value.
Property Features
Property Type: Residential - Single Family
Cooling: Attic Fan, Ceiling Fan(s), Central Air
Fenced: Yes
Fireplaces: Main Level, Wood Burning
Garage: 2 car attached
Heating: Forced Air, Natural Gas
Lot Size: 0.18 Acres
Roof Type: Composite Shingle
Taxes: $1,548
Year Built: 1982
Feature Descriptions
Appliances: Dishwasher, Disposal, Dryer, Kitchen Vent Fan, Microwave Oven, Oven, Range, Refrigerator, Washer
Basement/Foundation: Full Basement
Days on Site: 2
Existing Utilities: Electricity Connected, Natural Gas Connected
Exterior: Wood
Fence: Rear
Floor Plan: 4-Levels
Floors: Carpet, Tile, Luxury Vinyl
Garage Amenities: Garage Door Opener
Garage Type: Attached
Interior: 6-Panel Doors,9Ft + Ceilings, Skylight (s)
Laundry Facilities: Main
Lot: Backs to Open Space, Sloping
Outbuilding(s): Yes
Out Buildings: Storage Shed
Percentage of Basement Finished: 100
Square Footage: 480 (Basement), 1008 (Main)
Utilities: Electricity Connected, Natural Gas Connected
Water: Municipal
Listed By / Shown By
Listed By
Agency Name: Fathom Realty Colorado LLC
Agency Phone: 888-455-6040
Shown By
Agent Name: Liz Snow-Wheeler
Agent Phone: (719) 661-9614
Agency Title: The Cutting Edge, Realtors

Estimate Your Payment
Estimated Payment
$ 2,789.35 per month $2,511.63 Principal & Interest $129.00 Property Tax $148.72 Homeowner's Insurance
4856 Chaparral Road | MLS# 8656865
This single family home located at 4856 Chaparral Road, Colorado Springs, CO 80917 is currently listed for sale with an asking price of $509,900. This property was built in 1982 and has 4 bedrooms with 2208 sq. ft. Chaparral Road is located in the Old Farm subdivision. Search Old Farm real estate on liz.thecuttingedgerealtors.com today.