
BEDS3
BATHS4
SQUARE FEET2,816
MLS#2544522
STATUSActive
PROPERTY TYPEResidential - Townhouse
SUBDIVISIONThe Carriages At Charleston Place
Property Description
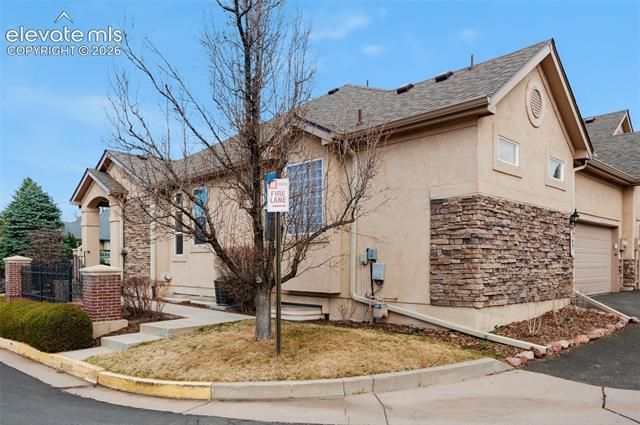
This end-unit ranch-style townhome in The Carriages at Charleston Place offers the spacious layout of a single-family home with the ease of maintenance-free living. The move-in-ready interior features 10-foot ceilings, new window coverings, carpet, fresh paint, and newer LVP flooring throughout the main level. A bright living room anchored by a gas fireplace with an updated shiplap mantle opens directly to the dining area and a kitchen equipped with granite countertops, a large island, and breakfast bar. The main-level primary suite includes a five-piece ensuite bath and dual closets, situated near a convenient half bath and laundry room. Downstairs, the fully finished basement features a massive recreation room with a second fireplace, a wet bar, two additional bedrooms, and two full bathrooms—including a secondary primary with a walk-in closet. Exterior amenities include an oversized attached two-car garage, a covered front patio, a roof replaced in fall 2024, and mountain views. Located in Academy School District 20, this property provides quick access to parks, Academy Endeavour Elementary School, I-25, and Powers Boulevard.
Property Features
Property Type: Residential - Townhouse
Cooling: Ceiling Fan(s), Central Air
Fenced: Yes
Fireplaces: Basement, Main Level, Two
Garage: 2 car attached
Heating: Forced Air, Natural Gas
Lot Size: 0.05 Acres
Roof Type: Composite Shingle
Stories: 1.0
Taxes: $1,962
Year Built: 1999
Feature Descriptions
Appliances: Dishwasher, Disposal, Microwave Oven, Range
Association Fee: $400.00 (Monthly)
Basement/Foundation: Full Basement
Days on Site: 4
Existing Utilities: Electricity Connected, Other
Exterior: Stucco
Fence: Front
Floor Plan: Ranch
Floors: Carpet, Wood Laminate
Garage Amenities: Garage Door Opener, Oversized
Garage Type: Attached
Handicap Access: Bathroom Access, Hand Rails
Interior: 5-Pc Bath,9Ft + Ceilings, Other, See Prop Desc Remarks
Laundry Facilities: Main
Lot: Mountain View
Percentage of Basement Finished: 94
Square Footage: 1400 (Basement), 1416 (Main)
Unit: End Unit
Utilities: Electricity Connected, Other
View: Mountain
Water: Municipal
Listed By / Shown By
Listed By
Agency Name: Redfin Corporation
Agency Phone: 520-744-6917
Shown By
Agent Name: Liz Snow-Wheeler
Agent Phone: (719) 661-9614
Agency Title: The Cutting Edge, Realtors

Estimate Your Payment
Estimated Payment
$ 2,511.33 per month $2,216.58 Principal & Interest $163.50 Property Tax $131.25 Homeowner's Insurance
3691 Plantation Grove | MLS# 2544522
This townhouse located at 3691 Plantation Grove, Colorado Springs, CO 80920 is currently listed for sale with an asking price of $450,000. This property was built in 1999 and has 3 bedrooms with 2816 sq. ft. Plantation Grove is located in the The Carriages At Charleston Place subdivision. Search The Carriages At Charleston Place real estate on liz.thecuttingedgerealtors.com today.