
BEDS2
BATHS1
SQUARE FEET989
MLS#3296789
STATUSActive
PROPERTY TYPEResidential - Condominium
SUBDIVISIONSand Creek Commons
Property Description
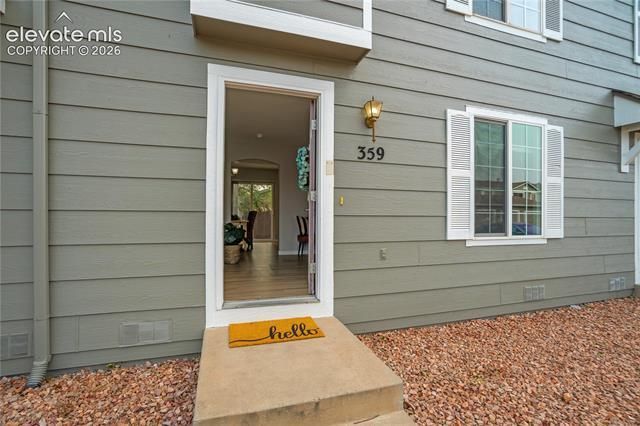
Welcome home to this charming two-bedroom, one-bathroom condo offering comfort, convenience and low-maintenance living. Whether you're a first-time homebuyer, looking to downsize or searching for a great investment opportunity, this home is one you won't want to miss. Inside, you'll find a functional floor plan with a comfortable living space, two well-sized bedrooms and a full bathroom. The assigned parking space is located just outside the front door, making unloading groceries and coming home a breeze. In addition, you'll enjoy the rare bonus of a detached one-car garage, providing extra parking, storage or space for hobbies. With easy living and practical amenities, this condo offers the perfect blend of convenience and value. Schedule your showing today and see everything this wonderful home has to offer!
Property Features
Property Type: Residential - Condominium
Cooling: Ceiling Fan(s), Central Air
Fenced: Yes
Fireplaces: Gas, Main Level, One
Garage: 1
Heating: Forced Air
Lot Size: 0.01 Acres
Roof Type: Composite Shingle
Stories: 2.0
Taxes: $820
Year Built: 2002
Feature Descriptions
Appliances: Dishwasher, Disposal, Microwave Oven, Oven, Range, Refrigerator, Self Cleaning Oven
Association Fee: $270.00 (Monthly)
Basement/Foundation: Not Applicable
Complex Amenities: Landscape Maintenance, Playground
Days on Site: 6
Existing Utilities: Electricity Connected
Exterior: Masonite Type
Fence: Rear
Floor Plan: 2 Story
Floors: Carpet, Wood Laminate
Garage Type: Assigned, Detached
Laundry Facilities: Electric Hook-up, Upper
Lot: Level, See Prop Desc Remarks
Square Footage: 497 (Main)
Unit: Inside Unit
Utilities: Electricity Connected
Water: Municipal
Listed By / Shown By
Listed By
Agency Name: The Cutting Edge

Shown By
Agent Name: Liz Snow-Wheeler
Agent Phone: (719) 661-9614
Estimate Your Payment
Estimated Payment
$ 1,411.73 per month $1,268.38 Principal & Interest $68.25 Property Tax $75.10 Homeowner's Insurance
359 Ellers Grove | MLS# 3296789
This condo located at 359 Ellers Grove, Colorado Springs, CO 80916 is currently listed for sale by The Cutting Edge, with an asking price of $257,500. This property was built in 2002 and has 2 bedrooms with 989 sq. ft. Ellers Grove is located in the Sand Creek Commons subdivision. Search Sand Creek Commons real estate on liz.thecuttingedgerealtors.com today.