
BEDS4
BATHS2
SQUARE FEET1,408
MLS#1643950
STATUSActive
PROPERTY TYPEResidential - Single Family
SUBDIVISIONVista Grande
Property Description
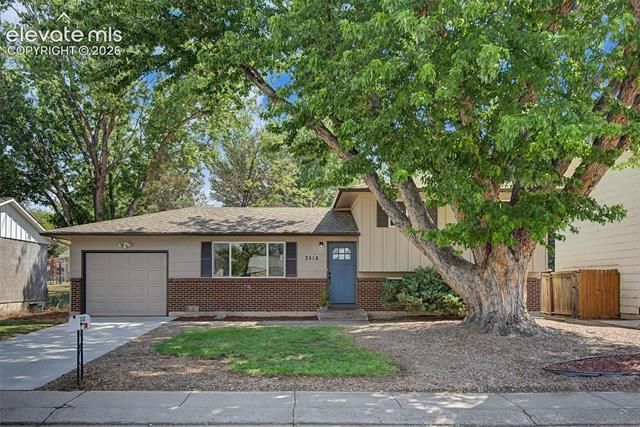
Welcome home to this charming 4-bedroom, 2 Bath home in the heart of Vista Grande, completely updated! This split-level features a large living room, a galley kitchen, and an eat-in dining area on the main level. The kitchen has freshly painted cabinets, new stainless steel appliances, a new sink, a hood, new countertops, and LVP. Upstairs, you will find the primary bedroom, two additional bedrooms, and a full bath complete with a new vanity, mirror, lighting, tile, and flooring. Off the living room, inviting you down, is a cozy family room complete with a wood-burning fireplace and brick surround, perfect for those chilly Colorado evenings. There is also a larger bedroom with an attached 1/2 bath, laundry access, and a walk-out to the secluded backyard. The yard has a patio and plenty of space to create your own private oasis. New carpet***new LVP*** new vinyl windows throughout***fresh interior and exterior paint***new front door***new interior doors and hardware***new plumbing bath fixtures and toilets*** new interior lighting***new electrical panel***and a new driveway! This home is immaculate and move-in ready! Very centrally located in Colorado Springs, close to shopping, schools, and restaurants!! This home won't last; come make it yours!!
Property Features
Property Type: Residential - Single Family
Cooling: None
Fireplaces: Basement, Wood Burning
Garage: 1 car attached
Heating: Forced Air
Lot Size: 0.15 Acres
Roof Type: Composite Shingle
Taxes: $1,234
Year Built: 1966
Feature Descriptions
Appliances: Dishwasher, Disposal, Oven, Range, Refrigerator
Basement/Foundation: Partial Basement
Days on Site: 5
Existing Utilities: Electricity Connected, Natural Gas Connected
Exterior: Brick, Wood
Floor Plan: Tri-Level
Floors: Carpet, Vinyl/Linoleum
Garage Amenities: Garage Door Opener
Garage Type: Attached
Interior: 6-Panel Doors
Laundry Facilities: Lower
Lot: Level, Mountain View, View of Pikes Peak
Square Footage: 500 (Main)
Utilities: Electricity Connected, Natural Gas Connected
View: Mountain, Pikes Peak
Water: Municipal
Listed By / Shown By
Listed By
Agency Name: Exp Realty LLC
Agency Phone: 888-440-2724
Shown By
Agent Name: Liz Snow-Wheeler
Agent Phone: (719) 661-9614
Agency Title: The Cutting Edge, Realtors

Estimate Your Payment
Estimated Payment
$ 2,132.32 per month $1,916.11 Principal & Interest $102.75 Property Tax $113.46 Homeowner's Insurance
3518 Mesa Grande Drive | MLS# 1643950
This single family home located at 3518 Mesa Grande Drive, Colorado Springs, CO 80918 is currently listed for sale with an asking price of $389,000. This property was built in 1966 and has 4 bedrooms with 1408 sq. ft. Mesa Grande Drive is located in the Vista Grande subdivision. Search Vista Grande real estate on liz.thecuttingedgerealtors.com today.