
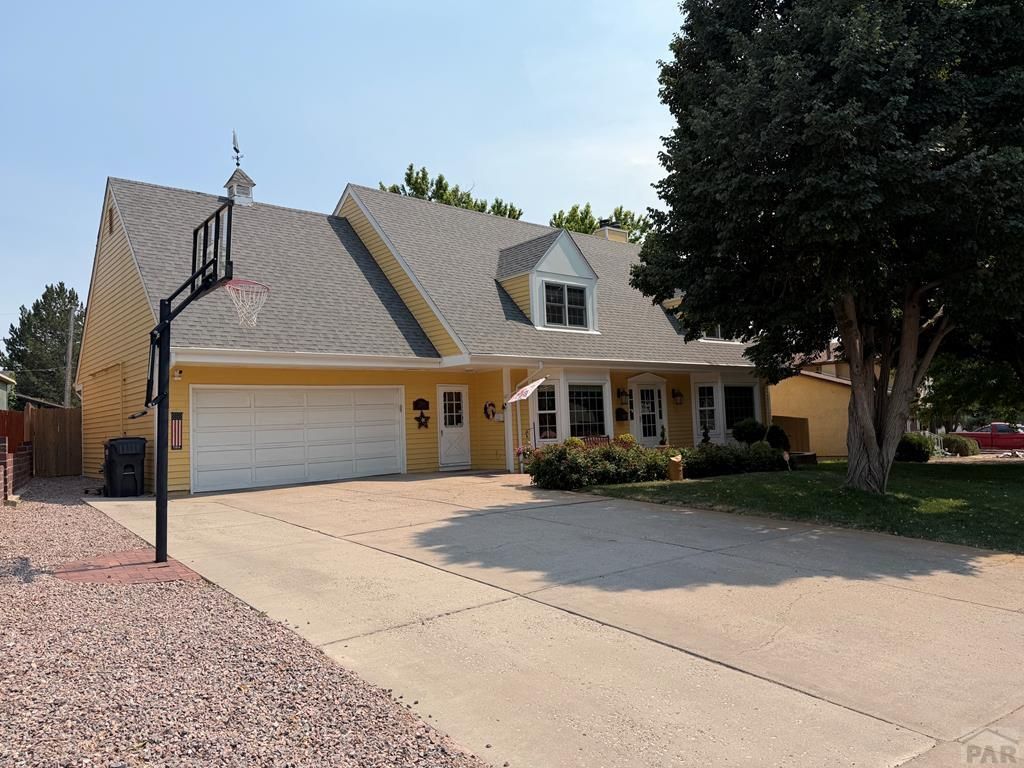
BEDS5
BATHS4
SQUARE FEET2,587
MLS#241010
STATUSActive
PROPERTY TYPEResidential - Single Family
SUBDIVISIONCountry Club
SCHOOL60
Property Description
First time to ever hit the market this elegant Cape Cod 2-story is a must see. Spacious floorplan with nearly 4,000 total square feet, 5 bedrooms, 4 bathrooms, formal dining and living rooms. Not to mention den, office, 2 stone wood burning fireplaces and completely finished basement. Generous room sizes with multiple gathering spaces provide flexibility for work, relaxation, and hosting. Gourmet kitchen is truly the heart of the home, featuring a large center island, double oven, glass cooktop, appliance garage, and rollout shelving. Upper level offers the primary bedroom with full bath, his and hers walk-in closets - one massively oversized. 3 additional bedrooms and full bath. The fully finished basement includes the 5th bedroom, full bathroom, office, and large game/media room. New windows, furnace, central air and water heater. Immaculate landscaped backyard features a 3-hole putting green, large deck, brick patio and plenty of grass to play corn hole, badminton, frisbee and more! Ideally located on the North side of Pueblo close to the Pueblo Country Club, I-25 access, shopping, dining, and within walking distance to Centennial High School. Opportunities like this one don't come around often and this exceptional home is one you won't want to miss. Seller and listing agent are related. The exact square footage of upper, main and basement are to be verified by Buyer(s).
Property Features
Property Type: Residential - Single Family
Fenced: Yes
Fireplaces: 2
Garage: 2 car attached
Home Style: 2 Story
Lot Size: 0.24 Acres
Stories: 2.0
Taxes: $2,395
Year Built: 1978
Feature Descriptions
Approximate Square Footage (Level): 1200 (Main), 1387 (Upper), 1230 (Basement)
Days on Site: 8
Exterior: Paved Street, Irregular Lot
Interior: Hardwood Floors, Tile Floors, Window Coverings, Ceiling Fan(s), Smoke Detector/CO, Garage Door Opener, Walk-In Closet(s)
Landscaping: Sprinkler System-Front, Sprinkler System-Rear, Wood Fence-Front, Wood Fence-Rear, Lawn-Front, Lawn-Rear, Rock-Front, Rock-Rear, Trees-Front, Trees-Rear, Outdoor Lighting-Front, Outdoor Lighting-Rear
Lot Dimensions: 0.24 Acre(s)
Parking Notes: 2 Car Garage Attached
Patio/Deck: Porch-Open-Front, Deck-Open-Rear
Local Schools
School District: 60
Listed By / Shown By
Listed By
Agency Name: RE/MAX Associates
Agency Phone: (719)583-8383
Shown By
Agent Name: Liz Snow-Wheeler
Agent Phone: (719) 661-9614
Agency Title: The Cutting Edge, Realtors

Estimate Your Payment
Estimated Payment
$ 3,068.63 per month $2,708.66 Principal & Interest $199.58 Property Tax $160.39 Homeowner's Insurance
3234 Shalimar Terrace | MLS# 241010
This single family home located at 3234 Shalimar Terrace, Pueblo, CO 81008 is currently listed for sale with an asking price of $549,900. This property was built in 1978 and has 5 bedrooms with 2587 sq. ft. Shalimar Terrace is located in the Country Club subdivision within the 60 school district. Search Country Club real estate on liz.thecuttingedgerealtors.com today.