
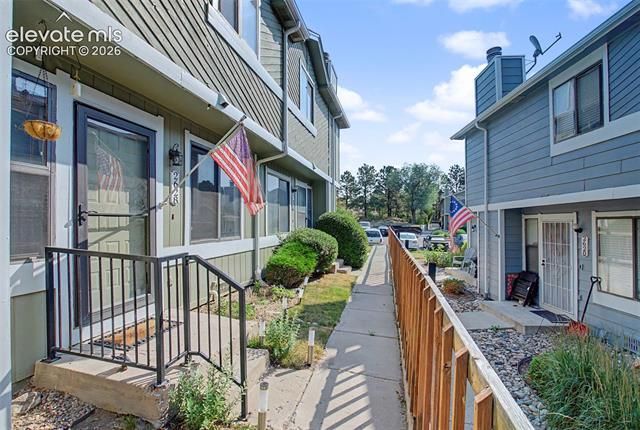
BEDS2
BATHS2
SQUARE FEET1,003
MLS#6037823
STATUSActive
PROPERTY TYPEResidential - Townhouse
SUBDIVISIONHearthwood
Property Description
This 2-story townhome feels welcoming from the moment you step inside. The living room has a fireplace that makes the space feel inviting, and the dining area sits right off the remodeled kitchen, which has granite counters and all the appliances included. There's also a half bath and a laundry room on the main floor, plus a back door that takes you straight to your covered parking spot under the carport. Both bedrooms are upstairs, each with its own walk-in closet. The primary bedroom is nice and spacious and connects directly to the full bathroom. The home has seen several updates, offers great storage—including an extra storage room outside—and the water heater was replaced in 2026. This home sits in a central and convenient part of town, close to plenty of shopping, dining, and everyday errands. You’re just a few minutes from parks and green spaces like Palmer Park, Audubon Park, and Village Green, so getting outside for a walk or some fresh air is easy. It’s a comfortable, central spot that keeps you close to everything without feeling busy
Property Features
Property Type: Residential - Townhouse
Cooling: Ceiling Fan(s), Central Air
Fireplaces: Gas, Main Level, One
Garage: 1
Heating: Forced Air, Natural Gas
Lot Size: 0.01 Acres
Roof Type: Composite Shingle
Stories: 2.0
Taxes: $800
Year Built: 1979
Feature Descriptions
Appliances: 220v in Kitchen, Dishwasher, Disposal, Dryer, Kitchen Vent Fan, Microwave Oven, Oven, Range, Refrigerator, Washer
Association Fee: $300.00 (Monthly)
Basement/Foundation: Crawl Space
Complex Amenities: Pool
Days on Site: 6
Existing Utilities: Cable Available, Electricity Connected, Natural Gas Connected
Exterior: Masonite Type
Floor Plan: 2 Story
Floors: Carpet, Luxury Vinyl
Garage Amenities: Even with Main Level
Garage Type: Assigned, Carport
Laundry Facilities: Main
Lot: Level
Outbuilding(s): Yes
Out Buildings: See Prop Desc Remarks
Square Footage: 484 (Main)
Unit: Inside Unit
Utilities: Cable Available, Electricity Connected, Natural Gas Connected
Water: Municipal
Listed By / Shown By
Listed By
Agency Name: EXIT Realty DTC, Cherry Creek, Pikes Peak
Agency Phone: 303-790-7200
Shown By
Agent Name: Liz Snow-Wheeler
Agent Phone: (719) 661-9614
Agency Title: The Cutting Edge, Realtors

Estimate Your Payment
Estimated Payment
$ 1,261.45 per month $1,127.99 Principal & Interest $66.67 Property Tax $66.79 Homeowner's Insurance
2628 Hearthwood Lane | MLS# 6037823
This townhouse located at 2628 Hearthwood Lane, Colorado Springs, CO 80917 is currently listed for sale with an asking price of $229,000. This property was built in 1979 and has 2 bedrooms with 1003 sq. ft. Hearthwood Lane is located in the Hearthwood subdivision. Search Hearthwood real estate on liz.thecuttingedgerealtors.com today.