
BEDS3
BATHS2
SQUARE FEET1,654
MLS#241110
STATUSActive
PROPERTY TYPEResidential - Single Family
SUBDIVISIONNorthridge-Eagleridge
SCHOOLD70
Property Description
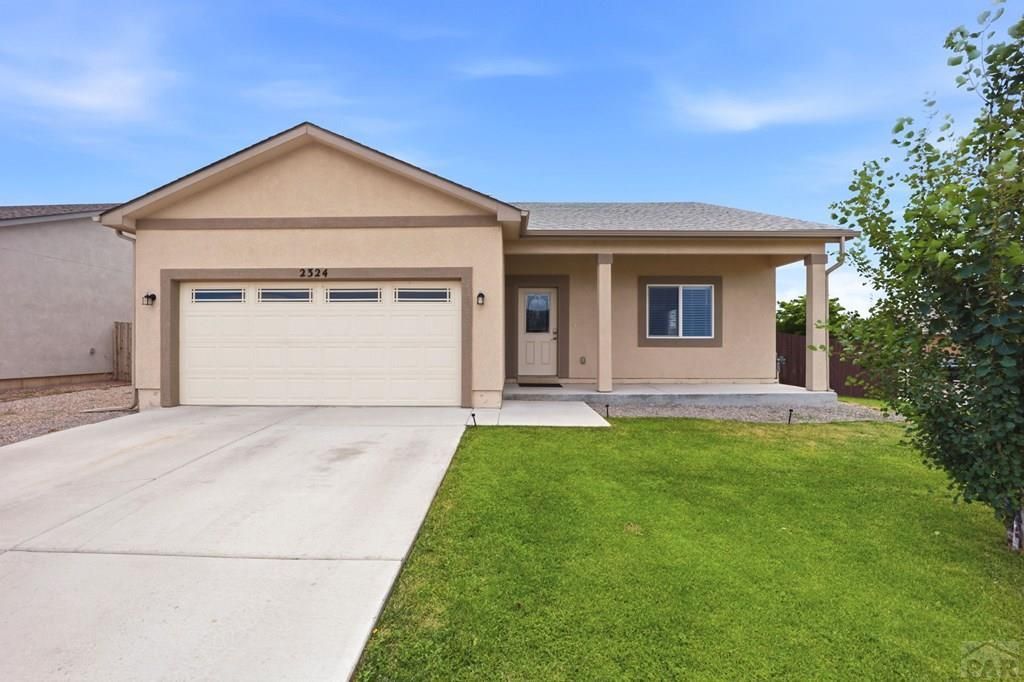
Welcome to this beautiful ranch-style home located in the desirable Sawyer Ridge community! Built in 2022, this thoughtfully designed 3 bedroom, 2 bathroom home offers modern finishes, an open-concept layout, and convenient main-level living. Step inside to a bright and inviting living space that flows seamlessly into the kitchen and dining areas â?? perfect for everyday living and entertaining. The spacious primary suite features a private bathroom and generous closet space, creating the perfect retreat. Two additional bedrooms provide flexibility for guests, a home office, or hobbies. Enjoy the ease of newer construction with a stucco exterior, attached garage, and low-maintenance design. Situated on a cul-de-sac lot with nearly 8,000 square feet, this property offers room to enjoy the Colorado lifestyle while being close to shopping, dining, schools, and quick access throughout Pueblo. A wonderful opportunity to own a move-in ready home in one of Pueblo's growing northside communities!
Property Features
Property Type: Residential - Single Family
Fenced: Yes
Garage: 2 car attached
Home Style: Ranch
Lot Size: 0.18 Acres
Taxes: $1,755
Year Built: 2022
Feature Descriptions
Approximate Square Footage (Level): 1654 (Main)
Days on Site: 4
Exterior: Paved Street, Cul-de-Sac, Corner Lot
Interior: Garage Door Opener, Garden Tub, Walk-in Shower, Hard Surface Counter Top
Landscaping: Wood Fence-Rear, Lawn-Front, Lawn-Rear, Trees-Front
Lot Dimensions: 70x111
Parking Notes: 2 Car Garage Attached
Patio/Deck: Porch-Covered-Front, Patio-Open-Rear
Local Schools
School District: D70
Listed By / Shown By
Listed By
Agency Name: Curtis Ryan Properties, LLC
Agency Phone: (720)879-6970
Shown By
Agent Name: Liz Snow-Wheeler
Agent Phone: (719) 661-9614
Agency Title: The Cutting Edge, Realtors

Estimate Your Payment
Estimated Payment
$ 2,441.91 per month $2,167.32 Principal & Interest $146.25 Property Tax $128.33 Homeowner's Insurance
2324 Riverboat Ct | MLS# 241110
This single family home located at 2324 Riverboat Ct, Pueblo, CO 81008 is currently listed for sale with an asking price of $440,000. This property was built in 2022 and has 3 bedrooms with 1654 sq. ft. Riverboat Ct is located in the Northridge-Eagleridge subdivision within the D70 school district. Search Northridge-Eagleridge real estate on liz.thecuttingedgerealtors.com today.