
BEDS2
BATHS3
SQUARE FEET1,493
MLS#7239319
STATUSActive
PROPERTY TYPEResidential - Condominium
SUBDIVISIONVictoria Park
Property Description
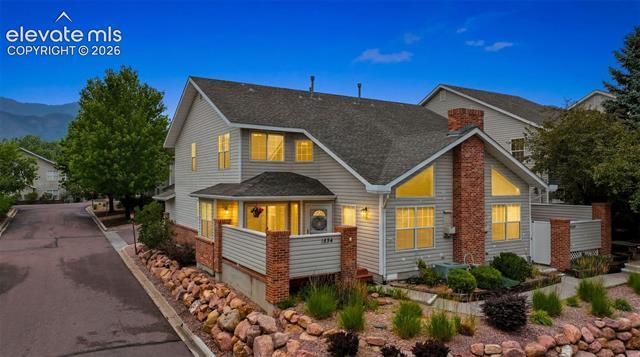
Light-filled corner unit in Southwest Colorado Springs, move-in ready! Tucked into one of the most desirable pockets of the southwest side, this 2-bedroom, 3-bathroom end-unit condo is flooded with natural light from every angle. Step inside to fresh interior paint and newer carpet throughout, all new window coverings, clean, well maintained, and truly move-in ready. The functional main level makes everyday living easy. A formal dining room glows with sunlight, while the living room impresses with vaulted ceilings and a cozy gas fireplace; the perfect gathering spot on a Colorado evening. The kitchen offers a breakfast bar plus a flexible bonus space ideal for pantry cabinets, a home office, or a second dining area, and the attached 2-car garage puts groceries just steps away. Upstairs, the bedrooms have views of the surrounding hillsides. When the day starts or winds down, the front patio deck is made for morning coffee or an al fresco afternoon meal. The location seals the deal: minutes to Bear Creek Regional Park and its dog park, with the trails of Red Rock Canyon Open Space, North Cheyenne Cañon, and Garden of the Gods all close by. Corner unit, light and bright, low maintenance, and a home that's ready when you are - welcome home.
Property Features
Property Type: Residential - Condominium
Cooling: Central Air
Fireplaces: Gas, Main Level, One
Garage: 2 car attached
Heating: Forced Air, Natural Gas
Lot Size: 0.02 Acres
Roof Type: Composite Shingle
Stories: 2.0
Taxes: $1,239
Year Built: 1995
Feature Descriptions
Appliances: Dishwasher, Dryer, Microwave Oven, Refrigerator, Self Cleaning Oven, Washer
Association Fee: $300.00 (Monthly)
Basement/Foundation: Slab
Days on Site: 5
Existing Utilities: Cable Available, Electricity Connected, Natural Gas Connected
Exterior: Alum/Vinyl/Steel
Floor Plan: 2 Story
Floors: Carpet, Vinyl/Linoleum, Luxury Vinyl
Garage Amenities: Garage Door Opener
Garage Type: Attached
Interior: 6-Panel Doors, Vaulted Ceilings
Laundry Facilities: Electric Hook-up, Upper
Lot: Corner
Square Footage: 755 (Main)
Unit: End Unit
Utilities: Cable Available, Electricity Connected, Natural Gas Connected
Water: Municipal
Listed By / Shown By
Listed By
Agency Name: The Platinum Group
Agency Phone: 719-536-4444
Shown By
Agent Name: Liz Snow-Wheeler
Agent Phone: (719) 661-9614
Agency Title: The Cutting Edge, Realtors

Estimate Your Payment
Estimated Payment
$ 1,929.34 per month $1,724.01 Principal & Interest $103.25 Property Tax $102.08 Homeowner's Insurance
1834 Britton View | MLS# 7239319
This condo located at 1834 Britton View, Colorado Springs, CO 80905 is currently listed for sale with an asking price of $350,000. This property was built in 1995 and has 2 bedrooms with 1493 sq. ft. Britton View is located in the Victoria Park subdivision. Search Victoria Park real estate on liz.thecuttingedgerealtors.com today.