
BEDS2
BATHS2
SQUARE FEET1,410
MLS#4754517
STATUSActive
PROPERTY TYPEResidential - Townhouse
SUBDIVISIONKissing Camels
Property Description
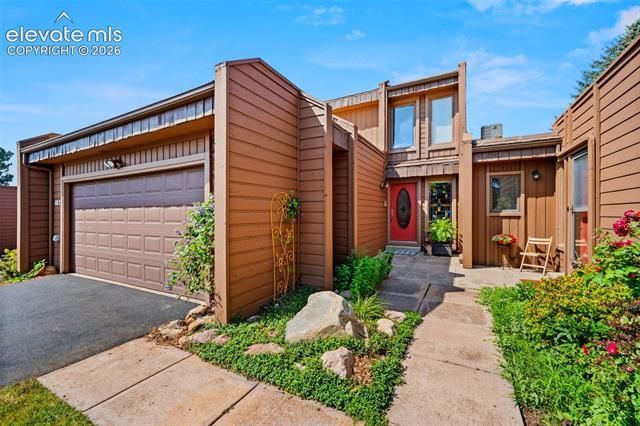
The Living is easy…In this 2 bedroom/2 bath townhome on Camels Ridge in the gated resort community of Kissing Camels. Pikes Peak and mountain views coupled with an amazing covered deck for privacy makes for the ultimate, low-maintenance year round living or a special seasonal getaway. The updated kitchen features: amazing butcher-block countertops, custom cabinetry, Bosch induction cook top, Bosch dishwasher, Kitchen Aid convection self-cleaning oven and more. Some of the homes amenities include; new driveway, oversize 2-car garage with plenty of cabinetry and shelving, newer furnace/ac, newer hot water heater and lovely hardwood flooring. Within easy walking distance to the Garden of the Gods, Garden of the Gods Club and Resort along with the Kissing Camels Golf Club. Use of Garden of the Gods Club and Kissing Camels Golf Club facilities requires a separate membership. This gem won’t last long.
Property Features
Property Type: Residential - Townhouse
Cooling: Central Air
Fireplaces: Gas, Main Level, One
Garage: 2 car attached
Heating: Forced Air
Lot Size: 0.11 Acres
Roof Type: Other
Stories: 2.0
Taxes: $1,181
Year Built: 1979
Feature Descriptions
Appliances: Cook Top, Dishwasher, Disposal, Dryer, Gas Grill, Microwave Oven, Refrigerator, Self Cleaning Oven, Washer
Association Fee: $710.00 (Quarterly)
Association Fee 2: $300.00 (Monthly)
Basement/Foundation: Crawl Space
Complex Amenities: Club House, Green Areas, Lake/Pond, Pool, Private Security, Tennis
Days on Site: 5
Existing Utilities: Cable Connected, Electricity Connected, Natural Gas Connected, Telephone
Exterior: Cedar
Fence: Community
Floor Plan: 2 Story
Floors: Carpet, Ceramic Tile, Wood
Garage Amenities: Garage Door Opener
Garage Type: Attached
Laundry Facilities: Garage
Lot: Mountain View, View of Pikes Peak
Security: yes
Square Footage: 945 (Main)
Unit: Ground Floor
Utilities: Cable Connected, Electricity Connected, Natural Gas Connected, Telephone
View: Mountain, Pikes Peak
Water: Municipal
Listed By / Shown By
Listed By
Agency Name: The Padgett Group
Agency Phone: (719)440-8664
Shown By
Agent Name: Liz Snow-Wheeler
Agent Phone: (719) 661-9614
Agency Title: The Cutting Edge, Realtors

Estimate Your Payment
Estimated Payment
$ 2,837.55 per month $2,586.01 Principal & Interest $98.42 Property Tax $153.13 Homeowner's Insurance
1032 Hill Circle | MLS# 4754517
This townhouse located at 1032 Hill Circle, Colorado Springs, CO 80904 is currently listed for sale with an asking price of $525,000. This property was built in 1979 and has 2 bedrooms with 1410 sq. ft. Hill Circle is located in the Kissing Camels subdivision. Search Kissing Camels real estate on liz.thecuttingedgerealtors.com today.